Zominthos – a Minoan palace in the mountains of Psiloritis
The most complete guide to Crete: 221 places on the map, 23 routes and 49 articles — with photos, videos and the story behind every place. Everything is open and free: no sign-up, no paid sections and no advertising, open or hidden. You can install the guide on your smartphone as an app.
Routes drawn along real roads
Weather at every stop
Full-text search
“Near me” by geolocation
Create your own printable itinerary
Satellite, terrain, dark mode
Works offline
⌕
Searches 1.7 million characters of descriptions, not just names
—places
4regions
—routes
—with video
Search results
—
Interactive map
Find what is near you
Filters narrow the map and the list at once. Zoom out and pins group together.
Region
Category
Фильтры карты
Landmarks
Featured places
RegionCategory
Routes
Ready-made day trips
Individual places
Articles about landmarks
Zominthos – a Minoan palace in the mountains
Zominthos (Ζώμινθος) is among the most important archaeological sites in the neighbourhood of Anogeia. The Minoan settlement occupies a small plateau on the northern flank of Psiloritis, at roughly 1,200 metres above sea level – the survey figure is 1,187 metres – some seven to eight kilometres above Anogeia on the road to the Nida plateau and the Idaean Cave, and about half-way between Knossos and the sanctuary. That is well above the altitude at which Minoans, or modern Cretans for that matter, normally chose to live. The site came to scholarly notice in 1982, when Giannis Sakellarakis began systematic investigations here. The discovery was a matter of chance: during the excavation of the Idaean Cave a shepherd happened to mention the field name Zominthos, and the archaeologist recognised in its ending a pre-Greek word of the kind that survives in Knossos, Tylissos and Labyrinthos. The very next day he was standing in front of the wall remains. The first campaigns ran from 1983 to 1990; systematic work resumed in 2004, for several seasons in collaboration with the Institute of Classical Archaeology of the University of Heidelberg. Sakellarakis, born in Athens in 1936, had been curator and later director of the Heraklion Archaeological Museum and had already made his name at Archanes and Anemospilia; he regarded himself as a Cretan by adoption. After his death in October 2010 his wife, Efi Sapouna-Sakellaraki, took over the work on behalf of the Archaeological Society at Athens, and the excavation continues to this day.
The central building and the settlement
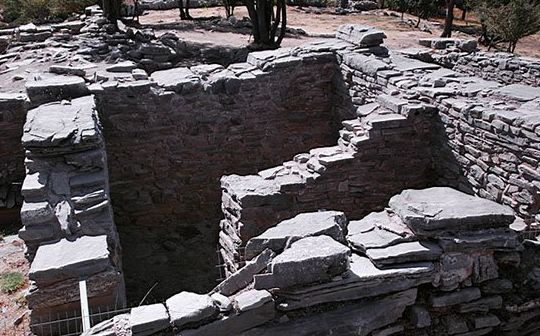
The main building, loosely called a palace, covered about 1,500 square metres and was originally two-storeyed; in places it may have risen through three levels. It is laid out on a strict north–south axis and sits directly on the living rock. Around eighty rooms have been cleared on the ground floor, comprising workshops, storerooms, living quarters and areas that served administration and cult. A long corridor divides the building into an east and a west wing, with entrances in the north and south façades; the west wing held the pottery workshop and the rooms where rock crystal was worked, while the east wing contained the residential quarters, a lustral basin with coloured plaster and a room evidently used for processing herbs. For a long time the excavated part amounted to only about five per cent of the whole complex, which is why even the earliest publications stressed the extraordinary extent of the monument still to be explored.
The walls were built of the hard limestone of Psiloritis, and the façades are indented in the Minoan manner, built of large dressed blocks. In places they still stand more than head-high – up to three metres – which is rare on Crete. Door and window openings survive, as do plastered surfaces with painted colour, stairs and terraces that shored up the southern slope; more recent campaigns have revealed paved entrances with double doors, an antechamber with a bench running round it, and a ramp with a retaining wall leading to the northern entrance, built as early as the Protopalatial period around 1900 BC. The building was also drained by a system of stone channels, with three drainage openings of the Late Minoan IA period. In the east wing were found a stepped altar and an offering pit – evidence that the economic and administrative functions of the complex were bound up with religious ritual.
Finds and craftsmanship
In the rooms were found about fifty large storage jars, numerous amphorae, tools of copper and bone, lamps, cult equipment and the fragment of a bull figurine. Also recorded are round discs, an inlay of bone, a bronze object that may have belonged to an animal figure, a sacrificial knife and an amulet of rock crystal, together with seals – one of them showing the sacred knot, another, from the period of the first palaces, shaped like a flower – and stone vessels. Among the more unusual pieces is an enormous horn; the more recent campaigns have produced a libation vessel some thirty centimetres high in the form of a bull’s head, a drinking cup with spiral decoration, a vase with a pig in relief, a shell-shaped pendant, bronze daggers, a small bronze scarab, a bone tile resembling a gaming piece, inedible sea shells carried up from the coast, ceramic wheels, the remains of beehives and a small gold plaque engraved with a ship. Clay tablets and vessels bear inscriptions in Linear A, the still undeciphered Minoan script.
Pottery, tools, traces of metalworking and the remains of painted plaster testify to the high technical standard of the settlement. The people here practised craft, storage and stock-rearing at the same time and supplied the mountain sanctuary; the place probably also controlled trade in whatever Psiloritis yielded – timber, wool, cheese, medicinal herbs, and, to judge from the beehive remains, honey. It is this interplay that explains how the centre could hold its own in a harsh climate in which the snow often lies for months on end.
Zominthos and the Idaean Cave
Zominthos lies on the old route to the Idaean Cave, one of the most important sanctuaries of Crete. Scholars connect the existence of the mountain centre with the flow of people, animals, produce and offerings between the settlement and the sanctuary. The living rock here already carried an open-air shrine around 2000 BC; the first Minoan building remains belong to the period around 1900 BC, the heyday falls around 1600 BC, and the phases extend into the Late Minoan period. North of the central building a separate sanctuary of the Neopalatial period has been partly excavated since 2019, with a stone altar, ritual vessels and some ninety small sheets of gold leaf lying among burnt wood – all that remains of a wooden idol clad in gold; beneath it lay an older Protopalatial shrine with fragmentary figurines, among them a female statuette the excavators call the “Lady of Zominthos”. The building was probably destroyed by an earthquake around 1600 BC. A Mycenaean building later stood nearby, the south-eastern entrance was altered in Mycenaean and Roman times, and Roman coins of Hadrian and Marcus Aurelius, together with a Venetian coin of the Doge Pietro Gradenigo (1289–1311), show that the place was never entirely forgotten.
The link with the Idaean Cave explains why a building in the high mountains was so large and so richly furnished. Zominthos was not a chance resting place by the wayside but part of a well-ordered world on Psiloritis in which natural resources, craft, cult and administration were closely interlocked. In the winter months, when the cave lay under snow, it could take over the cave’s functions: people, flocks, provisions and offerings then came here instead.
Why the digging goes on
Zominthos has been only partly explored. Alongside excavation the archaeologists rely on geomagnetic survey, aerial photography and interdisciplinary methods to understand the plan of the complex without destroying the still untouched layers. Particularly revealing are the new entrances, stairs, terraces and rooms of the east wing: they make plain how the inhabitants moved about the building and how its functions were distributed. The excavation area lies immediately beside the asphalt road; it is fenced and partly roofed, but can be viewed well from outside. Since 2021 a development scheme has been under way to give the site a ticket office, car park, visitor paths and conservation of the remains. The site was inscribed as part of the Minoan palatial centres on the UNESCO World Heritage List in 2025.
Zominthos shows Minoan civilisation from another side – not as a purely seafaring culture with palaces near the coast, but as an order that had also opened up the high mountains. The site remains an open research project, and every new season of excavation alters the picture of life on Psiloritis four thousand years ago.